For Builders, Fitout & Project Teams

We deliver mezzanine and structural steel packages to builders, fitout companies, storage and warehouse fit-out specialists, and construction managers across Victoria. One contract, one accountable team, fewer trade interfaces on site.

1800 m2
In-House Fab Floor - Epping
1
Contractor Across the Package
10+ yrs
Mezzanine & Structural Steel
What CGA Delivers

Structural steel and mezzanine packages - designed, supplied, installed.

Design & Engineering Coordination

Structural steel and mezzanine works engineered to suit operational requirements - without over-designed solutions or unnecessary steel weight and cost.

Structural Steel Fabrication & Erection

Primary and secondary steelwork fabricated and erected to Australian Standards, with detailing focused on efficient installation and site coordination.

Flooring Systems

Structural flooring supplied and installed to suit load and use - plywood, particleboard and specialty finishes where required.

Access & Safety Systems

Integrated staircases, handrails, balustrades, kick rails and edge protection - delivered as part of the package to meet NCC and WHS obligations.

Project Delivery & Installation

Fully coordinated site works including cranage, access, fixings and install - one team to reduce interfaces and on-site issues.

A Typical CGA Package

Every line item, accounted for.

Tick
Structural steel design & engineering
Tick
Tekla detailing & shop drawings
Tick
Primary & secondary steelwork
Tick
Mezzanine flooring system
Tick
Staircases, handrails, balustrades
Tick
Edge protection & kick rails
Between the slab and the deck - your trades arrive to a finished, signed-off platform. Compliance docs and as-built are part of the handover, not an afterthought.
Tick
Safety gates & pallet gates
Tick
Cranage & access equipment
Tick
Site installation & coordination
Tick
Engineering certification & sign-off
Where We Add Value

Detail that pays back on site.

3D laser scanning

Existing-conditions scans overlaid against the model - clashes resolved in CAD, not at the column.

Buildability-first design

Engineered around install sequence and trade interfaces, not just static loads.

Practical cost engineering

Steel weight, section selection and connection design optimised againsted your budget, not the textbook.

Compliance documented

Engineering certifications, weld procedures, AS/NZS sign-offs - issued, not chased.

Single point of contact

Our PM is your PM. No buck-passing between drafty, fab and install.

Schedule reliability

Programmes built around realistic durations. We give dates we can hit.

Projects We've Delivered Through Industry Partners

How we de-risk a job before the first lift.

All projects
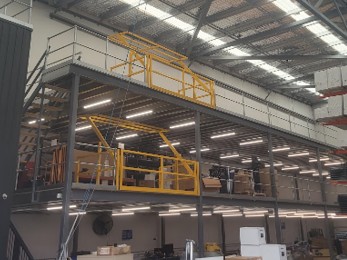
Completed multi-tier mezzanine, delivered via industry partner
SA Multi-Tier Mezzanine
Multi-tier custom mezzanine with integrated access equipment
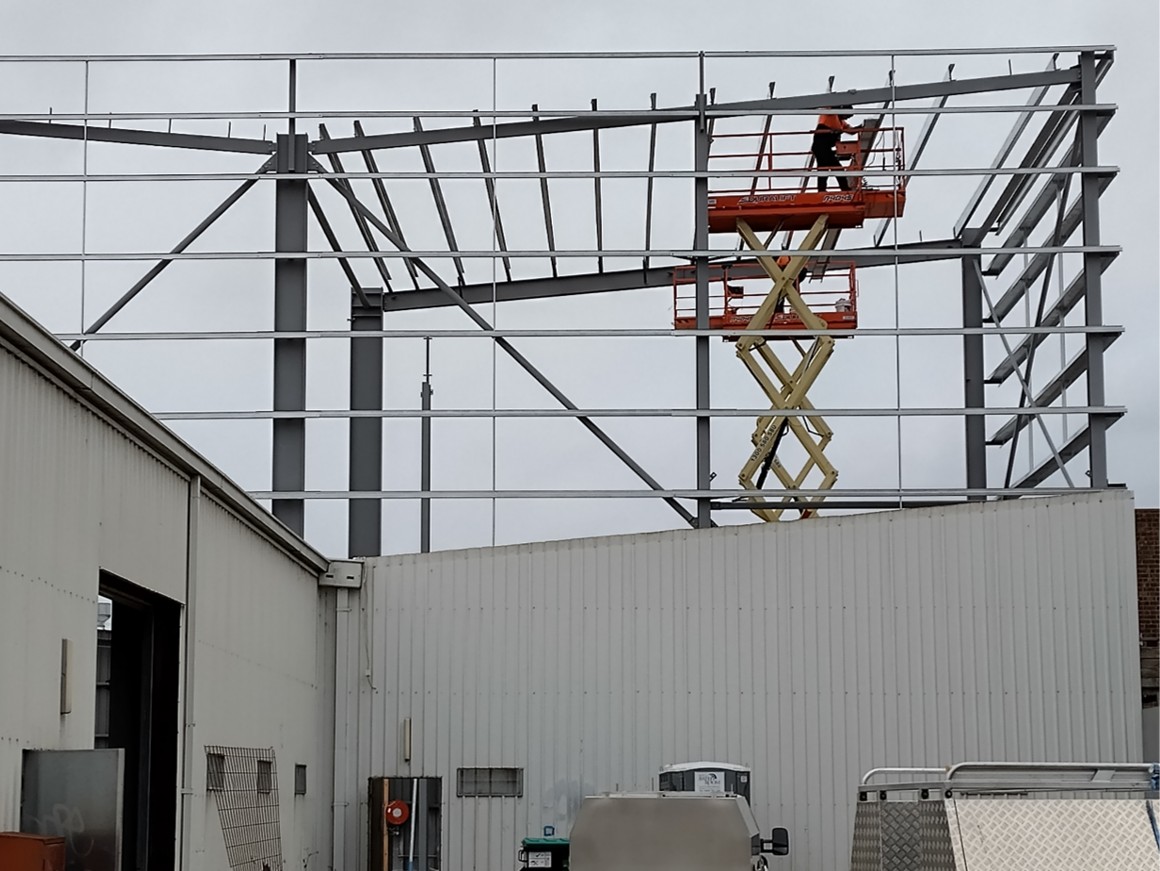
Structural Steel roof extension project
Cranbourne Roof Extension
Structural steel projectinvolving demolition of the existing roof, followed by lifting and extendingthe structure to integrate with the existing building.
Accredited & Insured

Documented compliance, every job.

AS/NZS 5131
Steel Fabrication
AS 1554.1
Welding
NCC 2022
Building Code
ISO 9001
Quality (working Toward)
$20M
Public Liability
WHS
Site-Managed Safety
Send us the Package

Drawings, scope, dates - we'll come back with a price and a programme.

Send us your project info >
Capbility statement (PDF) >
1300 239 209
Tender documents, IFC files, marked-up PDFs - whatever you've got, we can work with it. Quotes back inside five business days for typical packages.
Mon-Fri, 7am-4pm AEST.